Get $2,748 Cash Back
36 HUMBOLT CRESCENT, Brampton (Fletcher's Meadow) — listed at $1,099,000. Earn buyer cashback at closing. No catches, just more money in your pocket.
Welcome to this impressive, fully detached 4-bedroom residence featuring an attached double-car garage and 2,840 square feet of refined living space on the main and upper levels. The bright and airy layout boasts 9-foot ceilings, and timeless hardwood and tile flooring throughout on the main level. The main level offers distinct, separate living, dining and family rooms, alongside a highly functional main-floor den that serves perfectly as a home office or optional guest bedroom. A fully upgraded chef's kitchen is equipped with premium stone countertops, stainless steel appliances, ample cabinetry, breakfast area and a seamless walk-out to a private, fully fenced backyard with a patio. For added convenience, the main floor includes a 2-piece powder room, dedicated laundry room, and direct garage access. An elegant hardwood staircase and hallway leads to the upper level, offering four generously sized ,laminate floor bedrooms, a versatile loft space, and two full bathrooms. The spacious primary retreat features a luxurious 4-piece ensuite with a deep soaking tub with Double door entry. The fully finished basement adds exceptional square footage, complete with a large recreation room with a separate living area, two additional lower-level bedrooms, and a bathroom with Jacuzzi tub. Nestled in a quiet, highly convenient neighbourhood, this turnkey home is steps from top-rated schools, shopping, public transit, the Mount Pleasant GO Station, Credit view Park, and the Cassie Campbell Community Centre. (id:60164)
| Room | Level | Dimensions |
|---|---|---|
| Living room | Main level | 7.91 x 3.3 meters |
| Bedroom | Basement | 2.9 x 2.4 meters |
| Living room | Basement | 2.6 x 2.3 meters |
| Kitchen | Main level | 3.77 x 3.07 meters |
| Family room | Main level | 4.8 x 3.95 meters |
| Den | Main level | 3.53 x 3.34 meters |
| Primary Bedroom | Second level | 4.9 x 4.74 meters |
| Bedroom 2 | Second level | 3.77 x 3.34 meters |
| Bedroom 3 | Second level | 3.77 x 3.15 meters |
| Bedroom 4 | Second level | 3.76 x 3.12 meters |
| Loft | Second level | 2.7 x 2.3 meters |
| Bedroom | Basement | 2.9 x 2.5 meters |
Is 36 HUMBOLT CRESCENT a good fit for a growing family?+
With 6 bedrooms and 4 bathrooms, there's room for kids plus a guest room or home office. The 2-storey layout keeps living and sleeping areas separated.
What's the parking situation?+
This property includes 6 spaces — Attached Garage, Garage.
Is there air conditioning?+
Yes — central air conditioning cooling is in place.
What are the ongoing costs beyond the mortgage?+
Budget for annual property taxes of $7,620.56, heating is forced air, natural gas. Always verify the latest figures with your agent before making an offer — these change yearly.
How is the home heated? Is it efficient?+
Heating is forced air, natural gas. Gas heating is generally the most cost-efficient option in Ontario winters.
Does it have a basement, and is it finished?+
Yes — Finished, N/A. A finished basement adds meaningful living space beyond the listed square footage.
Ask About This Property
Nearby Places
Searching nearby places…
Benchmark price · Updated 2026-09
Year over year
Past 10 years
Similar listings
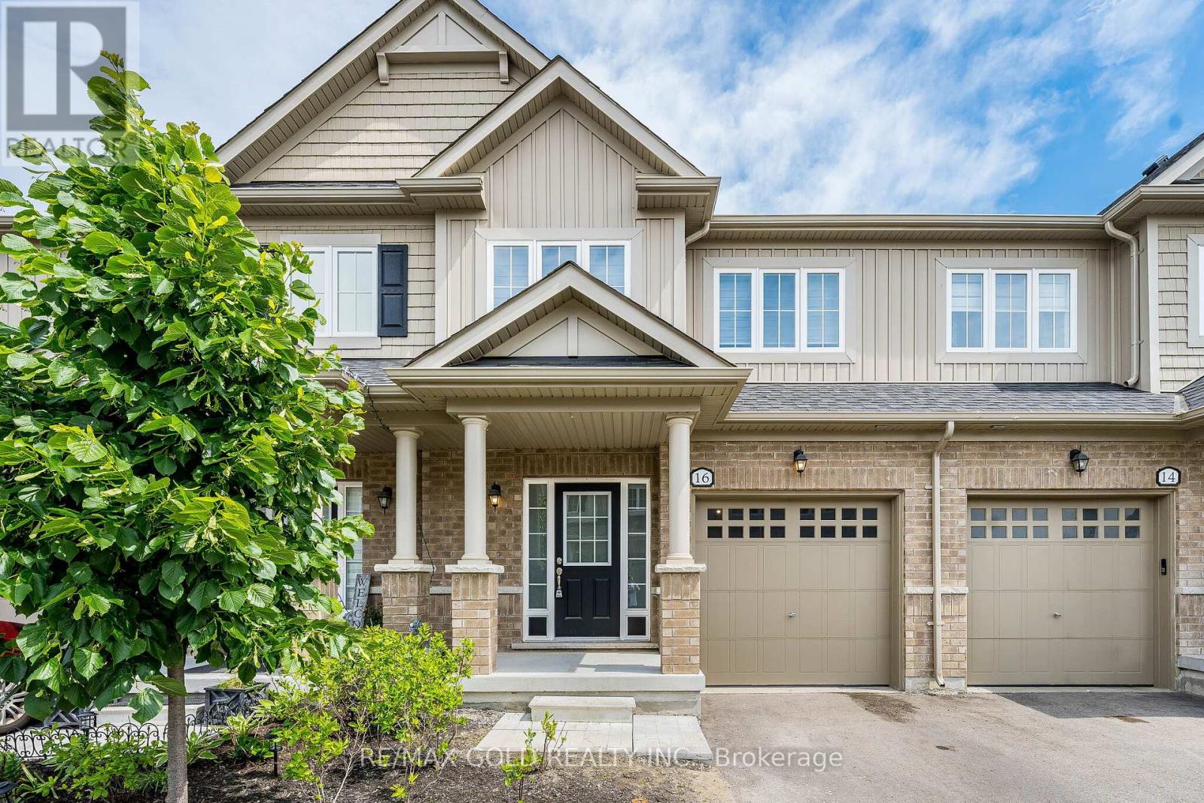
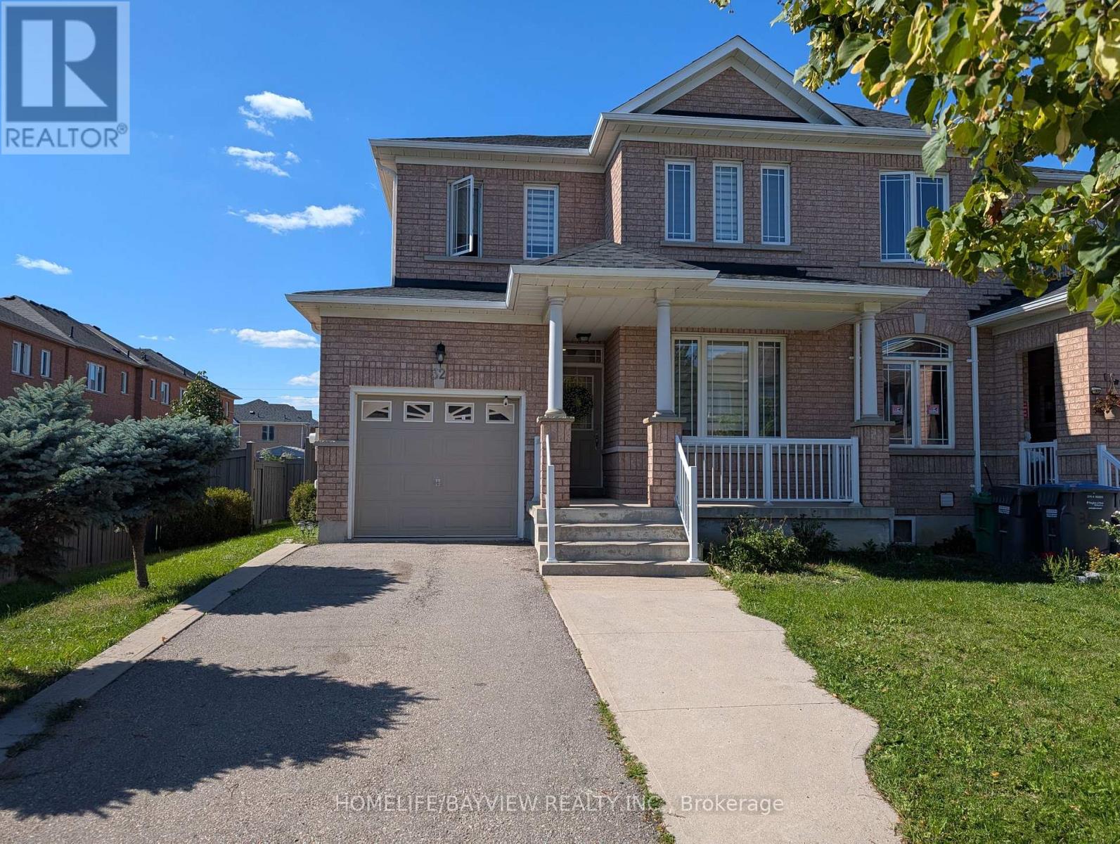
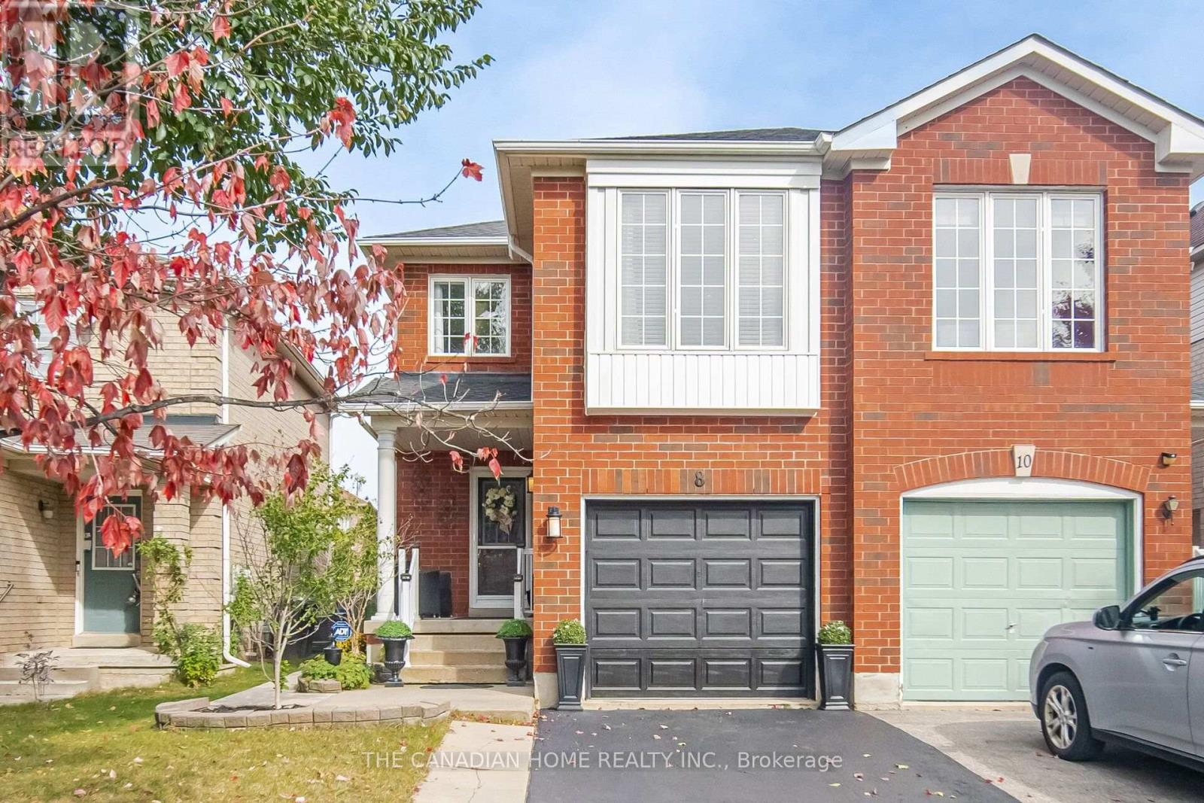
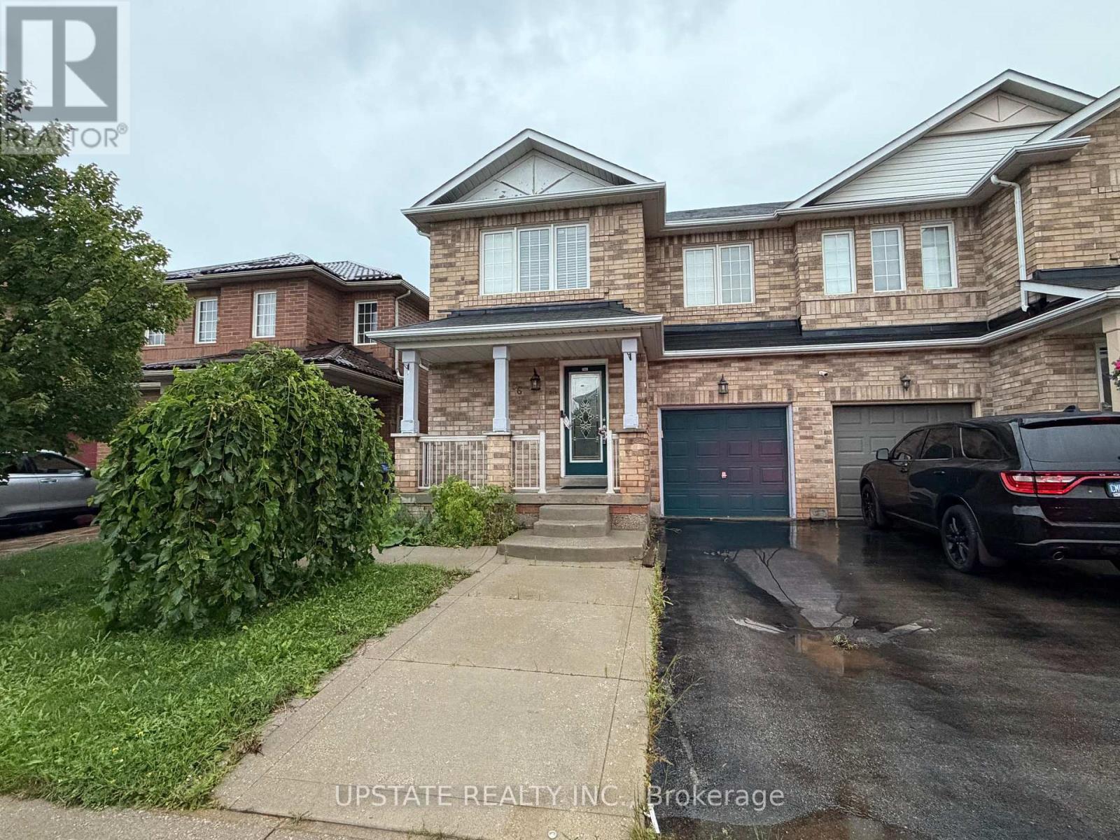
 For Sale29 days33
 For Sale62 days40
 For Sale14 days43
 For Sale16 days50

The listing data above is provided under copyright by the Canadian Real Estate Association. While the information is considered reliable, its accuracy is not guaranteed by the Canadian Real Estate Association or getsetsold.ca. Neither getsetsold.ca nor its affiliates make any representations or warranties, express or implied, regarding the accuracy or completeness of the information presented here.